Addition Concrete & Masonry · Elmhurst, IL
Addition Concrete & Masonry in Elmhurst
Planning a home, garage, or commercial addition in Elmhurst? CLMC handles the concrete foundations, footings, slabs, grading, brick/block work, and masonry tie-ins that give additions a solid base.
Veteran-owned · Concrete · Foundations · Masonry · Elmhurst
Our Scope
The Foundation Has to Be Right First.
CLMC focuses on the concrete, foundation, grading, and masonry portions of addition projects. We can work alongside your general contractor, architect, or builder to complete the structural exterior scope properly.
We don't handle framing, roofing, plumbing, electrical, HVAC, or interior finishing. Our scope is the base — the footings, walls, slabs, drainage, brick/block, and masonry that determines whether an addition holds up or fails.
Local Expertise
Additions in Elmhurst
Elmhurst's brick homes and high-value residential additions require foundation precision and careful masonry matching. Many Elmhurst additions involve garage additions or rear expansions on lots with tight access — equipment and material placement have to be planned around existing structures.
Foundation work on Elmhurst additions starts with footings engineered for the load, proper soil prep, and slab construction that ties into the existing structure. On tight lots, excavation sequencing and access planning are part of the scope.
Brick matching and masonry tie-ins on Elmhurst's brick homes are critical. A mismatched brick or sloppy transition at a roofline or corner reduces curb appeal and property value. We source matching brick and manage transitions so the addition integrates with the original home.
Scope of Work
What We Handle
The Risk
Why Addition Foundations Fail
Poor Grading
Grade that slopes toward the foundation instead of away from it channels water directly into the new addition's base.
Bad Drainage
Missing or undersized drainage systems allow hydrostatic pressure to build against new foundation walls.
Undersized Footings
Footings not engineered for the addition's load cause settlement and cracking that worsens every season.
Poor Soil Prep
Uncompacted or improperly prepared soil under footings and slabs leads to differential settlement between old and new construction.
Bad Waterproofing
Waterproofing applied incorrectly or skipped below grade allows water to saturate foundation walls and enter the structure.
Weak Masonry Tie-Ins
New masonry not properly connected to the existing structure creates a seam that separates and cracks over time.
Concrete Cracking
Concrete poured too wet, poorly consolidated, or finished incorrectly develops cracks under load and thermal stress.
Foundation Movement
Footings poured above frost depth heave during freeze-thaw cycles, cracking walls and slabs within the first winter.
Mismatched Masonry
Brick that doesn't match the existing home creates a visible color or texture break that reduces property value.
How We Work
Our Process
01
Review Plans and Site Conditions
We review your architectural plans, assess soil conditions, access points, and the existing structure to understand the full foundation and masonry scope before pricing.
02
Confirm Scope, Access, and Sequencing
We confirm site access, existing grades, excavation depths, and sequencing with your GC, architect, or builder so foundation work fits the project schedule.
03
Grading and Site Prep
Site is graded and prepared for proper drainage away from the new foundation. Soil is compacted and prepped before any concrete is ordered.
04
Footings and Foundation Work
Footings are excavated below frost depth, reinforced, and poured to spec. Foundation walls are formed and poured with correct reinforcement.
05
Slab and Foundation Wall Construction
Slabs and foundation walls are formed to spec with correct reinforcement, control joints, and elevation. Forms are checked for plumb, level, and alignment.
06
Brick, Block, and Masonry Tie-Ins
Brick and block work is installed with matching materials. Masonry tie-ins to the existing structure are executed so the addition reads as part of the original home.
07
Waterproofing and Drainage Coordination
Foundation waterproofing, drainage board, and below-grade water management are installed before backfill. Every penetration and transition is sealed.
08
Cleanup and Final Review
Site is cleaned. Form ties are stripped. We walk the project with you to confirm every scope item is done right before the build moves forward.
Project Examples
Foundation & Masonry Work for Additions
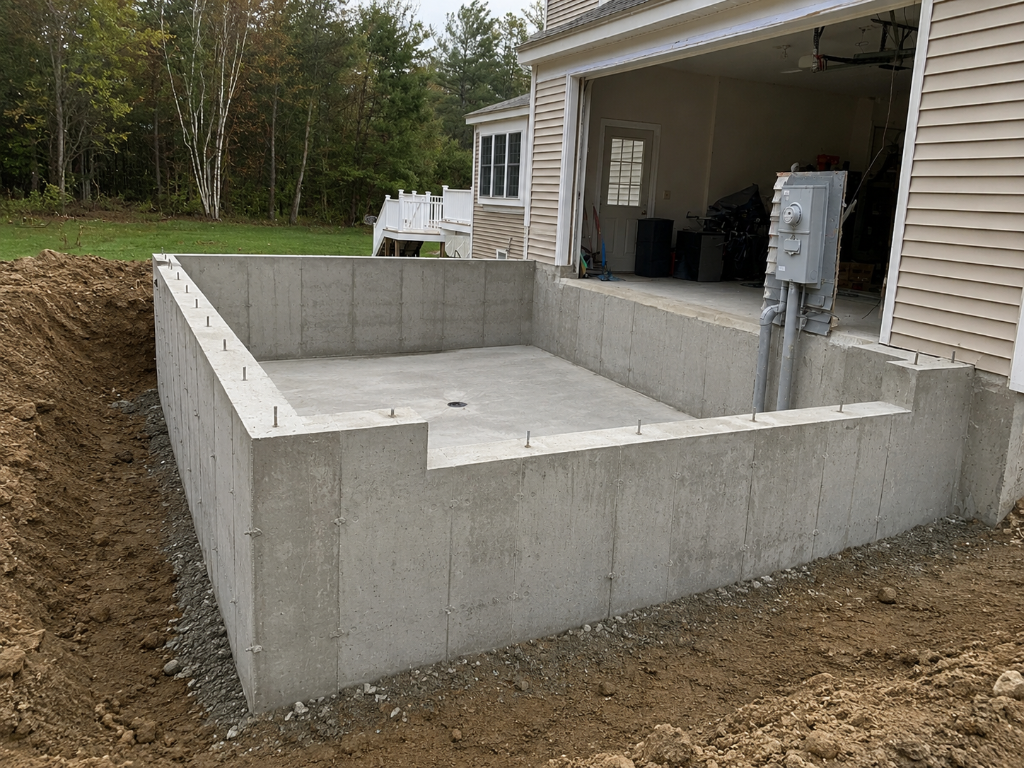
Concrete foundation for residential addition
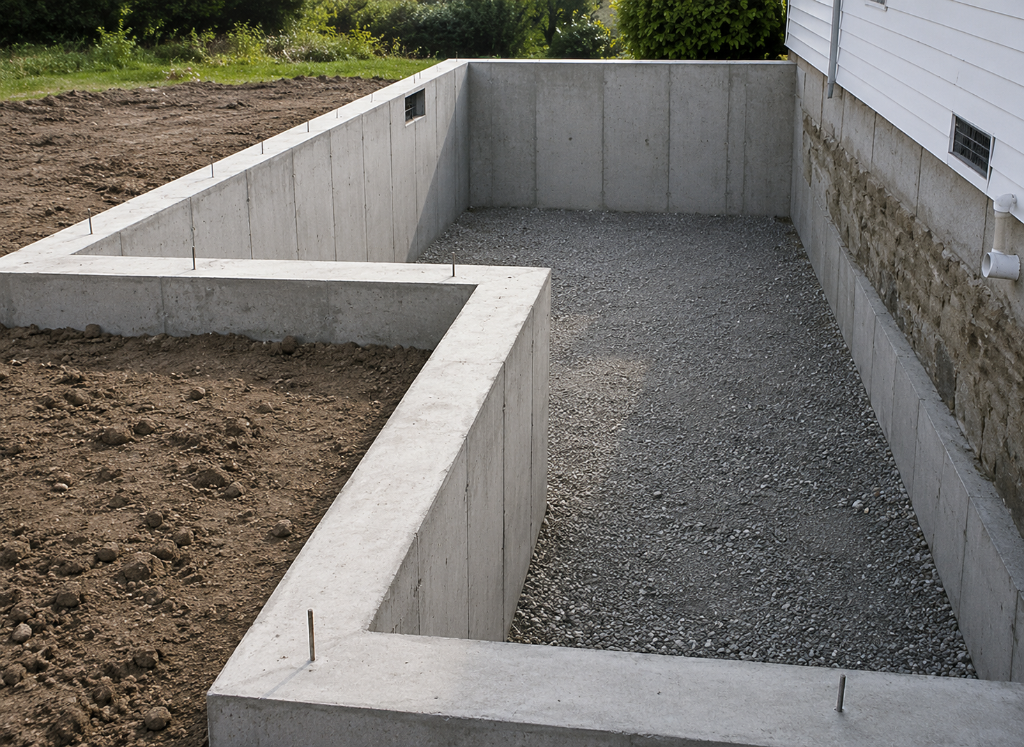
Foundation walls tied into existing home
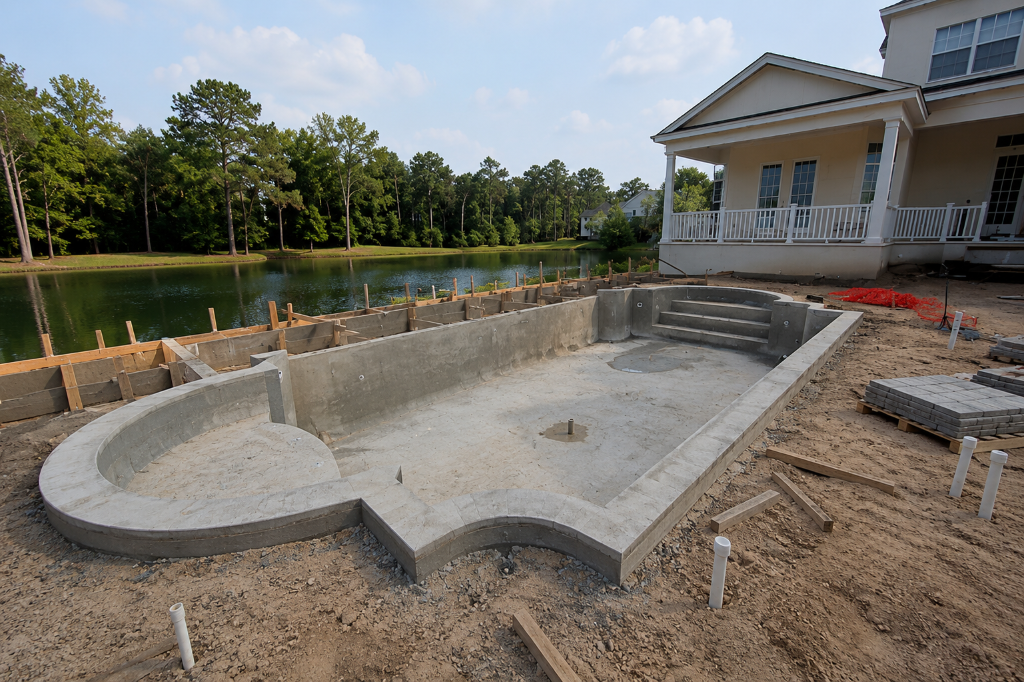
Foundation walls and slab prep
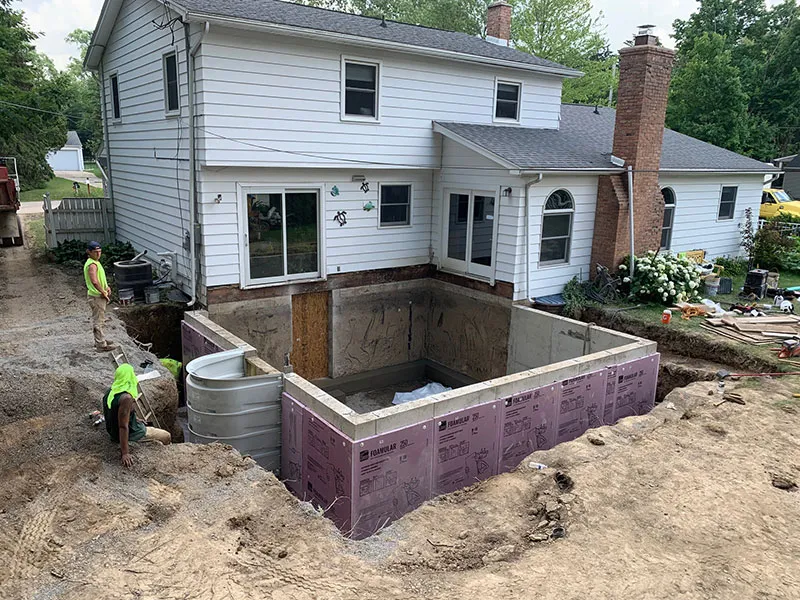
Excavation and concrete foundation work
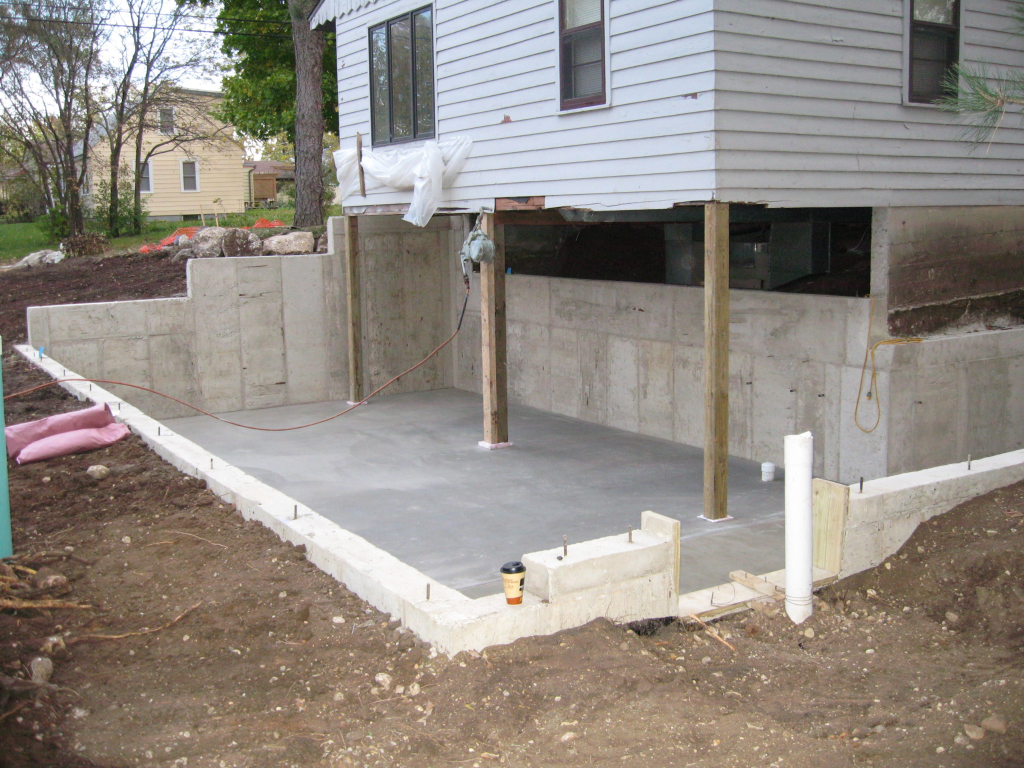
Residential addition foundation package
Questions
FAQ: Additions in Elmhurst
Do you build full additions in Elmhurst?
No. CLMC handles the concrete, foundation, grading, and masonry portions of addition projects in Elmhurst. We do not handle framing, roofing, plumbing, electrical, HVAC, or interior finishing. We work alongside your general contractor, architect, or builder to complete the structural base.
Can you pour concrete foundations for additions in Elmhurst?
Yes. We pour footings, foundation walls, and slabs for home and garage additions in Elmhurst. Every footing is excavated below frost depth and engineered for the load of the addition and local soil conditions.
Do you work with general contractors or architects in Elmhurst?
Yes. We routinely coordinate with general contractors, architects, and builders on addition projects in Elmhurst. We review plans, confirm scope and sequencing, and handle the concrete, foundation, grading, and masonry work within our expertise.
Can you help with grading and drainage around a new addition?
Yes. Proper grading and drainage around new foundation work is part of the scope. If water pools toward the foundation or drainage is undersized, problems start immediately. We handle grading, drainage paths, and waterproofing coordination as part of the foundation package.
Can you handle garage addition foundations in Elmhurst?
Yes. We handle garage slabs, footings, and foundation walls for attached and detached garage additions in Elmhurst. We also handle driveway and flatwork tie-ins where needed.
Can you match brick or masonry on an existing home?
Yes. Brick matching and masonry tie-ins are part of our scope. We source matching brick and manage transitions at corners, rooflines, and openings so the addition reads as part of the original structure — not a visible add-on.
What addition scopes does CLMC handle?
CLMC handles concrete foundations, footings, foundation walls, slabs, grading and site prep, drainage and waterproofing coordination, brick and block masonry, masonry tie-ins to existing structures, and exterior flatwork around additions. We do not handle framing, roofing, plumbing, electrical, HVAC, interior finishing, or design-build services.
Do you work on commercial additions in Elmhurst?
Yes, where the scope fits our expertise. We handle foundation and slab packages for commercial additions in Elmhurst, including footings, walls, and concrete placement engineered for commercial loads. We do not provide full commercial general contractor services.
Where We Work
Areas We Serve
We serve Elmhurst and nearby communities including Oak Brook, Addison, Bensenville, and Berkeley. Our crews work across DuPage County.