Addition Concrete & Masonry Contractor · Chicagoland
Additions Built
on a Solid Base.
Planning a home, garage, or commercial addition? CLMC handles the concrete, foundation, grading, brick, block, and masonry work that gives the project a solid start.
Veteran-owned • Chicagoland service area • Concrete, masonry, foundations & grading
About Additions
The Base Has to Be Right First.
Additions need more than framing and finishes. The foundation, grading, concrete, waterproofing, and masonry tie-ins must be right first. Before an addition gets framed, the base has to be right. CLMC handles the concrete, foundation, grading, and masonry scopes that support residential and commercial additions across Chicagoland.
We focus on the structural exterior scopes that make additions last. We can work alongside your GC, architect, or builder. Whether it's a room addition, a garage, a commercial expansion, or a full building extension, the foundation, concrete, and masonry package is what determines whether the addition holds up or fails within a few years.
We also handle full concrete services, new masonry construction, concrete flatwork, and waterproofing as part of addition projects.
Scope of Work
Everything We Handle
CLMC focuses on the concrete, foundation, grading, and masonry portions of addition projects. We can work alongside your general contractor, architect, or builder to complete the structural exterior scope properly.
Project Examples
Foundation & Addition Work
Real addition work starts with the base. These examples show foundation walls, slab prep, grading, and structural concrete work tied into existing homes.
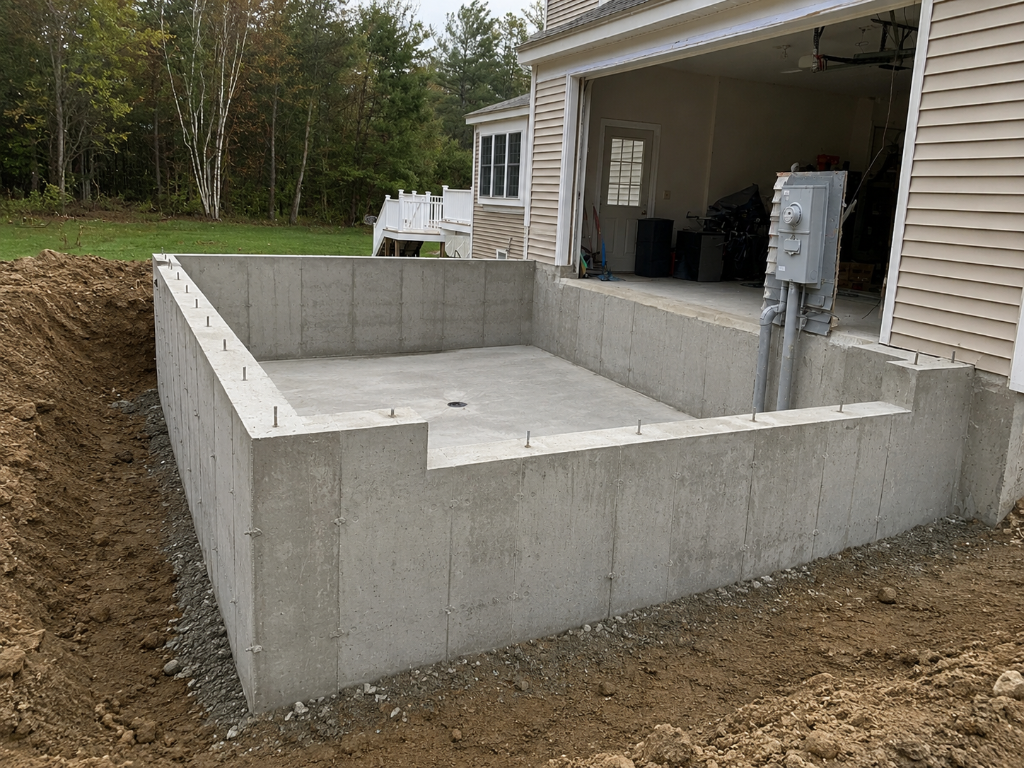
Concrete foundation for residential addition
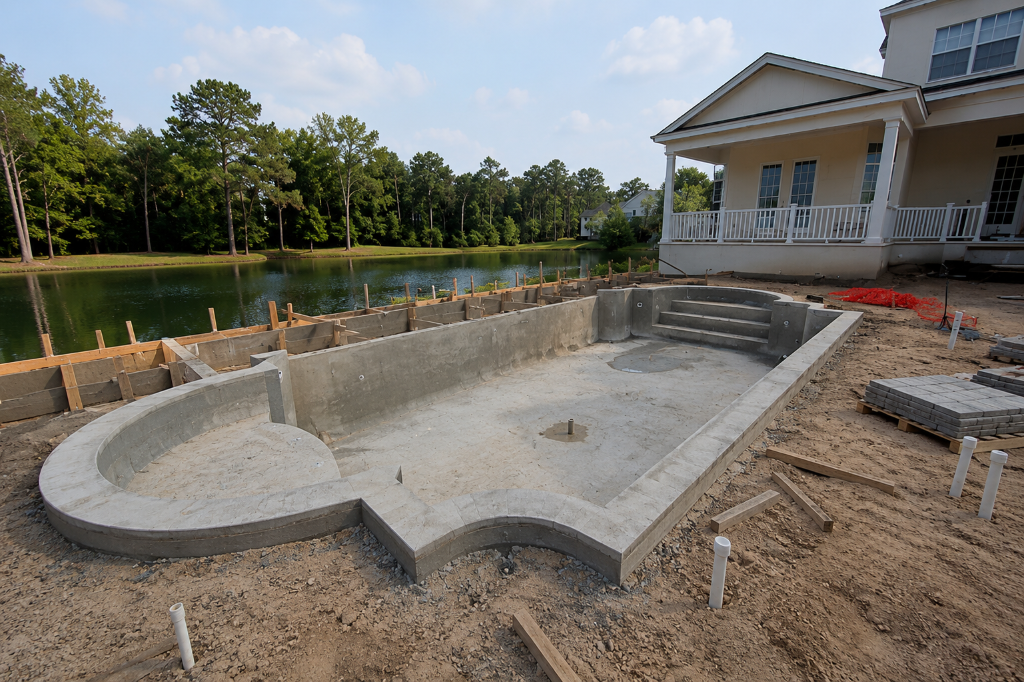
Foundation walls and slab prep
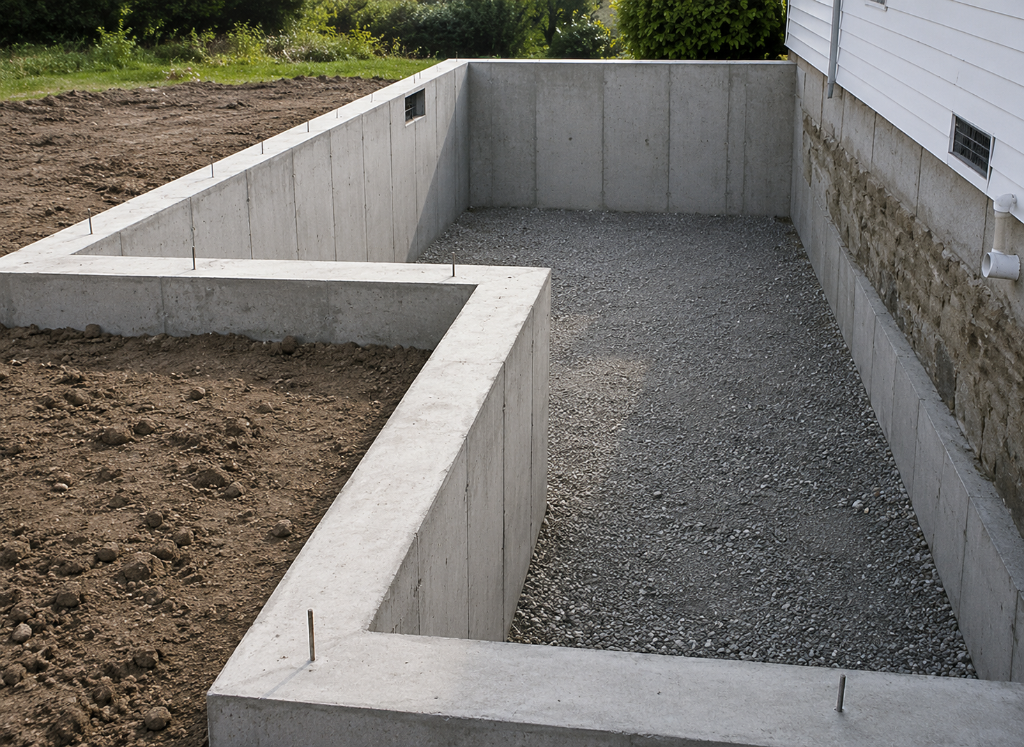
Foundation walls tied into existing home
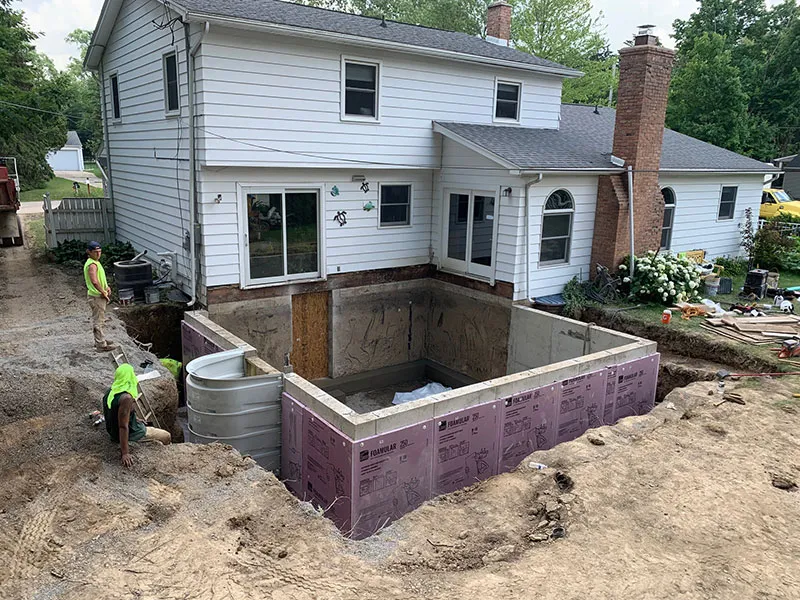
Excavation and concrete foundation work
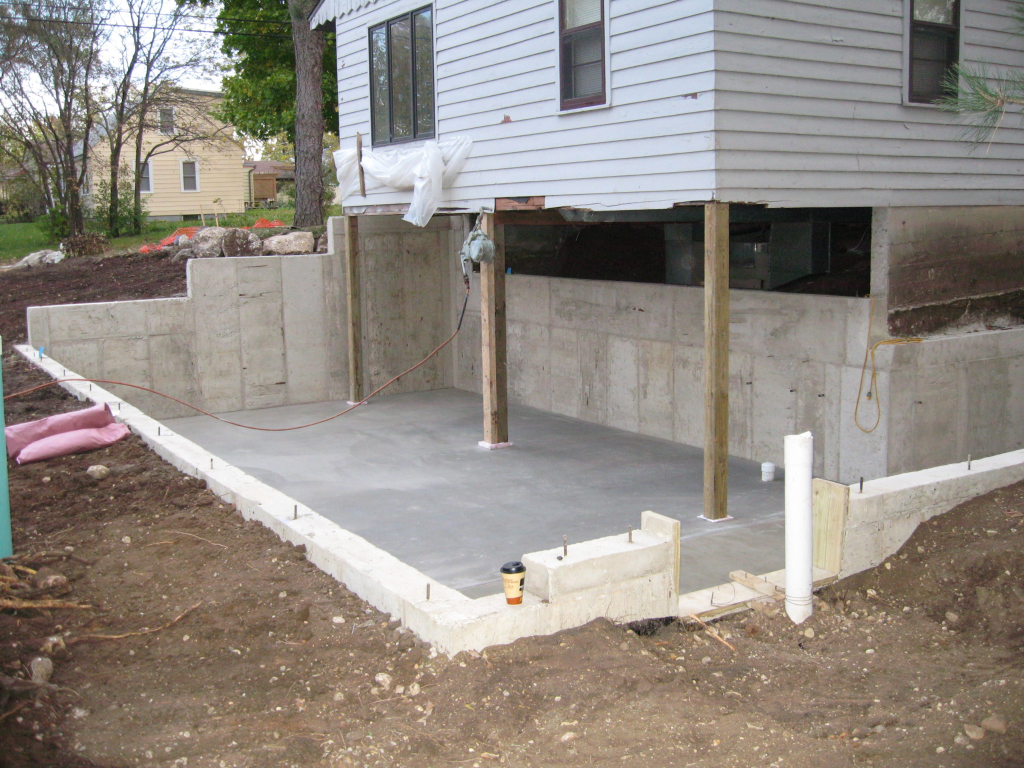
Residential addition foundation package
Foundations
Concrete Foundations for Home & Garage Additions
The foundation determines whether an addition lasts or fails. We handle footings below frost depth, foundation walls, slabs, and base preparation engineered for Chicago-area freeze/thaw conditions. A rushed foundation causes cracks, settling, and water issues that get worse every season.
See our dedicated addition foundation page for footings, foundation walls, slabs, and concrete base work for additions.
Site Prep
Grading & Site Prep Before the Build
Proper grading, sub-base compaction, drainage paths, and site access all need to be set before any forms go in. If grading slopes toward the foundation instead of away from it, water problems start on day one. We prep the site correctly so the addition starts on solid ground.
Masonry
Brick, Block & Masonry Work for Additions
New masonry walls, brick matching, block work, and masonry tie-ins connect the addition to the existing structure. We match existing brick and mortar as closely as available materials allow and tie new masonry into the old cleanly so the seam doesn't become a weak point.
Garages
Garage Addition Concrete & Masonry
Attached or detached garage additions need proper slabs, foundations, footings, and brick or block masonry. We handle the full concrete and masonry package for garage additions, including driveway and flatwork connections where needed.
Residential
Residential Additions
Home additions require foundations, slabs, and masonry tie-ins engineered to connect seamlessly with the existing structure. We handle the concrete and masonry scopes that support room additions, garage additions, rear additions, and entry additions.
Commercial
Commercial Additions
Commercial expansions require foundation and slab packages engineered for heavier loads, commercial traffic, and long-term durability. We handle the structural concrete and masonry scopes for retail additions, building expansions, service bay additions, and utility additions.
The Risk
Why Additions Fail
Poor Grading
Grade that slopes toward the foundation instead of away from it guarantees water problems from day one.
Bad Drainage
Missing or undersized drainage systems allow hydrostatic pressure to build against new foundation walls.
Undersized Footings
Footings that aren't engineered for the load of the addition cause settlement and cracking that gets worse every season.
Poor Masonry Tie-Ins
New brick or block that isn't properly tied into the existing structure creates a weak seam that separates over time.
Foundation Movement
Inadequate base prep and soil compaction under new foundations leads to differential settlement between old and new construction.
Bad Waterproofing
Waterproofing applied incorrectly or skipped entirely below grade allows water to saturate foundation walls and enter the structure.
Concrete Cracking from Poor Prep
Slabs poured on uncompacted base or without proper control joints crack within the first freeze-thaw cycle.
Mismatched Brick or Sloppy Transitions
Brick that doesn't match the existing home in color, size, or mortar joint profile makes an addition look like an afterthought.
How We Work
Our Process
01
Review Plans and Site Conditions
We review your architectural plans, assess soil conditions, access points, and existing structure to understand the full scope before pricing.
02
Confirm Scope, Access, and Sequencing
We confirm the concrete, masonry, grading, and waterproofing scopes. We coordinate sequencing with your GC, architect, or builder so our work fits the project schedule.
03
Grading and Site Prep
Site is excavated and graded to the correct elevations. Soil is compacted to spec. Drainage paths are established before any concrete or foundation work begins.
04
Footings, Foundation, and Slab Work
Footings are formed and poured below frost depth. Foundation walls are built to spec. Slabs are poured on properly compacted base with correct reinforcement and control joint layout.
05
Brick, Block Masonry and Exterior Tie-Ins
New brick and block work is laid to match the existing structure. Masonry tie-ins are installed to create a seamless connection between old and new construction.
06
Waterproofing and Drainage Details
Foundation waterproofing, drainage board, and below-grade water management are installed before backfill. Every penetration and transition is sealed.
07
Cleanup and Final Review
Site is cleaned. Exterior flatwork, approaches, and final grading are completed. We walk the project with you to confirm every scope item is done right.
Why CLMC
Why Homeowners & Contractors Choose CLMC
Veteran-Owned
Disciplined, accountable, and committed to doing the job right.
Local Experience
Years of Chicagoland masonry and concrete work across all soil types.
Concrete & Masonry Specialists
We focus on what we do best — the structural base and exterior masonry.
Built for Chicago Weather
Freeze/thaw cycles, clay soil, and drainage built into every project.
Clear Communication
We coordinate with your GC, architect, or builder from start to finish.
Free Estimates
Straightforward pricing and scope review — no surprises.
Homeowners & Project Teams
We work directly with homeowners or alongside your project team.
Base Done Right First
We make sure the foundation is correct before the build moves forward.
Questions
FAQ: Additions
Do you build entire additions or just the masonry and concrete?
We handle the structural exterior package: foundations, footings, foundation walls, slabs, grading, drainage, waterproofing, and masonry tie-ins. We work alongside your GC, architect, or builder who handles framing, finishes, and interior work. Our scope is the base, the structure, and the exterior masonry that makes the addition last.
Can you work with my architect or general contractor?
Yes. We routinely coordinate with architects, design-build firms, and general contractors. We review plans, confirm scope and sequencing, and handle the concrete and masonry scopes that fall within our expertise. Clear communication with your project team is part of every addition project we take on.
What's included in the foundation package for an addition?
The foundation package typically includes footings below frost depth, foundation walls (poured concrete or block), the basement or crawl space slab, garage slab if applicable, foundation waterproofing, drainage system, and exterior grading. Every addition is different, so we scope based on your plans and site conditions.
Do you handle commercial additions?
Yes. We handle foundation, slab, and masonry packages for commercial expansions including retail additions, building extensions, service bay additions, and utility additions. Commercial projects are scoped based on structural requirements, access, and scheduling needs.
How deep do footings need to be for an addition in Illinois?
Illinois frost depth is 42 inches. Footings for any permanent structure must extend below that depth to prevent frost heave. The exact footing size and reinforcement depends on the load of the addition, soil conditions, and engineering requirements. We spec footings based on the project, not just what's cheapest to pour.
Can you match the brick on my existing home?
We source matching or closely compatible brick for addition projects. An exact match isn't always possible due to discontinued runs, but we work with multiple suppliers to get as close as possible on color, size, and texture. Mortar color and joint profile are matched to the existing wall.
Do you handle garage additions?
Yes. We can handle concrete slabs, foundations, footings, and brick or block masonry for both attached and detached garage additions, including driveway and flatwork connections where needed.
What areas do you serve?
CLMC serves Chicagoland, including many western suburbs and Fox Valley communities — Naperville, Aurora, Batavia, Geneva, St. Charles, Wheaton, Oak Brook, Downers Grove, Elmhurst, Hinsdale, and nearby suburbs.
Where We Work
Areas We Serve
We handle additions masonry and concrete work throughout the western and southwestern suburbs, including Naperville, Aurora, Batavia, Geneva, St. Charles, Wheaton, Oak Brook, Downers Grove, Elmhurst, Hinsdale, La Grange, and Clarendon Hills.
Our crews also work in Glen Ellyn, Lombard, Western Springs, Burr Ridge, River Forest, Oak Park, and across DuPage, Will, Kane, and Cook counties. Same standard on every project.